
Best Home Design Ideas for Brisbane’s Subtropical Climate
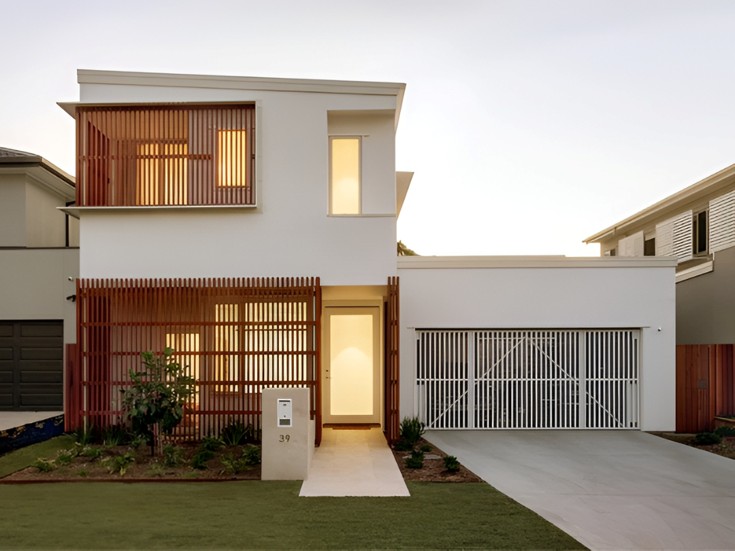
Brisbane’s warm, humid summers and mild winters reward homes designed with the climate in mind, not against it. At Tide Constructions, we build custom homes that borrow from the old Queenslander playbook while using modern materials and techniques. Here are the design ideas that genuinely earn their place in a subtropical home, and the ones worth prioritising in your own build.
Key Takeaways
- Passive design reduces reliance on air conditioning through Brisbane’s hot, humid months.
- Verandahs and wide eaves are functional climate tools, not just character features.
- Cross ventilation and orientation matter more than most homeowners realise.
- Indoor outdoor living areas genuinely get used most of the year in this climate.
Why Climate Should Shape the Design Brief
Brisbane sits in Queensland’s official sub-tropical climate zone, and the Queensland Government’s own building guidance sets out the passive design features that genuinely suit it, including northern orientation for living areas, wide eaves, and good cross ventilation. Average January maximums sit around 30°C with high humidity, while July stays a mild 22°C, which is exactly the kind of swing that rewards a home designed to breathe rather than one that leans entirely on mechanical cooling. Getting these fundamentals right at the design stage costs little, but changes how a home actually feels to live in across every season, not just the ones that make the evening news. Planning around Brisbane’s climate from the beginning also supports a more stress-free home construction process, helping minimise design changes, improve long-term performance, and avoid costly modifications later in the build.
Learning From the Queenslander
The traditional Queenslander did not get its distinctive look by accident. The Conversation’s look at the design logic behind the Queenslander explains how raised stumps, wraparound verandahs, and single room widths all worked together to maximise airflow and shade long before air conditioning existed. Modern subtropical homes borrow the same principles, even when the finished home looks nothing like the original cottage style. What made these houses work was never decorative, it was entirely functional, and that distinction matters when deciding which character features are worth keeping and which are purely cosmetic. A few features worth carrying forward include:
- Elevated or raised floor sections that improve underfloor airflow and reduce flood risk.
- Wraparound or partial verandahs that shade walls and openings.
- Single room depth in key living areas to support cross breezes.
- High ceilings that let hot air rise away from living spaces.
- Louvred or breezeway style windows that fine tune airflow without losing security.
Orientation and Shading Done Properly
Getting orientation right at the design stage costs nothing extra and pays off every single summer. Brisbane City Council’s own environmental design guidance, known as Buildings that Breathe, sets out how natural ventilation and shading reduce cooling loads across the whole city, not just individual homes. In practice, this means orienting living areas north, minimising west facing glass, and using eaves or screens deep enough to block the harsh summer sun while still letting in the lower winter sun. Getting the eave depth right is a genuinely technical calculation, one worth discussing properly with your designer rather than guessing at during the concept stage.
Making Outdoor Living Areas Work Year Round
A covered outdoor space in Brisbane is not a luxury add-on, it is close to a second living room for most of the year. Practical guidance on designing outdoor entertaining areas for Brisbane’s climate recommends matching floor levels between indoor and outdoor spaces and orienting entertaining areas to catch the south east breeze that Brisbane typically enjoys through winter. We explore how this plays out in real projects in luxury home renovation ideas for Brisbane Properties, where several outdoor connection strategies are covered in more depth. A well planned alfresco zone, positioned correctly, is often the single most used space in the entire home once the build is finished.
Materials That Handle Humidity Well
Brisbane’s humidity and UV exposure are hard on the wrong materials. Timber, lightweight cladding, and corrugated roofing remain popular for good reason, since they handle moisture and heat far better than materials suited to drier, cooler climates. Queensland Homes magazine’s coverage of a Brisbane verandah renovation shows how thoughtfully detailed timber screening and shutters can protect a home while still allowing airflow and natural light, striking the balance that subtropical design is really chasing. The right material choice also reduces long term maintenance, which matters in a climate that is genuinely tough on paint, sealants, and anything prone to trapping moisture.
Designing for the Whole Climate Picture, Not Just Heat
Good subtropical design also has to account for Queensland’s storm season and the occasional extreme heat event, not just everyday comfort. The Fifth Estate’s coverage of resilient design in Queensland highlights how homes designed with resilience in mind fare better through severe weather, while academic research from QUT’s Centre for Subtropical Design on climate responsive housing typologies reinforces that these design principles apply just as well to renovations as they do to new builds, and that they hold up across different building scales too. None of this needs to come at the expense of a light, open feeling home, since resilience and comfort are addressed by largely the same design decisions.
Sustainable Credentials Worth Understanding
Sustainable design and subtropical design overlap more than people expect, since both aim to reduce a home’s reliance on artificial heating and cooling. The Green Building Council of Australia’s work certifying subtropical projects shows how far these principles now extend, from individual homes right up to entire commercial towers designed specifically for Brisbane’s climate. It is a useful reminder that the ideas behind a comfortable Queenslander verandah are the same ones now shaping some of the city’s biggest buildings, just applied at a different scale.
Conclusion
The best Brisbane homes work with the subtropics, not against them, blending passive design with genuine indoor outdoor living. If you are planning a new home build or renovation process that suits our climate properly, contact us today, and let’s talk about designing a home that feels right for Brisbane, in every season.
FAQs:
What makes a home suited to Brisbane’s subtropical climate?
Northern orientation, cross ventilation, wide eaves and shaded outdoor living areas can help improve comfort and passive climate performance throughout the year.
Do verandahs actually help with cooling?
Yes. Verandahs can shade walls and windows from direct sunlight, helping reduce heat gain inside the home and improving indoor comfort.
Is cross ventilation really that important in a Brisbane home?
Yes. Well-positioned openings allow cooling breezes to move through the home, which can improve natural ventilation and reduce reliance on air conditioning.
What roofing and cladding materials suit Brisbane’s humidity?
Corrugated metal roofing and lightweight timber or fibre cement cladding can be suitable options for Brisbane’s humid and warm conditions when properly specified and maintained.
Should outdoor living areas face a particular direction in Brisbane?
Facing outdoor entertaining areas towards the south east can help capture Brisbane’s typical cooling breezes, although the best orientation depends on the specific site.
Can older Queenslanders be renovated to improve climate performance?
Yes. Many original Queenslander homes already incorporate passive design features, and renovations can enhance ventilation, shading, insulation and overall climate performance.