
Best Ways to Bring Indoor-Outdoor Living Into a Brisbane Home
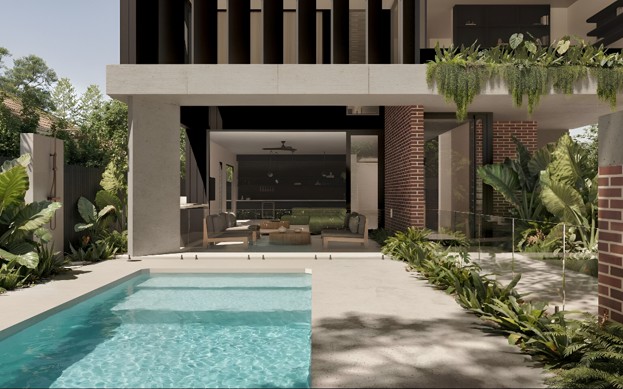
Brisbane’s climate invites life outdoors for much of the year. The right design lets your living areas open to breezes, gardens and views without losing comfort or privacy. At Tide Constructions, we build and renovate custom homes that suit the way Brisbane families really live. This guide covers practical ways to blend indoor and outdoor spaces in a new build or renovation.
Key Takeaways
- Orientation and shade decide how usable your outdoor spaces will be.
- Wide openings and level thresholds create a seamless flow.
- Cross ventilation keeps homes cooler and more comfortable.
- Covered outdoor rooms extend living space all year.
- Plants and natural materials link the home to its setting.
Why Indoor Outdoor Living Suits Brisbane
Brisbane sits in a warm, humid subtropical climate. Mild winters and long summers mean outdoor spaces can be used for most of the year, as long as they are shaded and sheltered from rain.
Local research supports this. A study of inner Brisbane residents published in the journal Sustainability drew on 636 survey responses. It found that natural ventilation and private outdoor living spaces strongly shaped how residents judged liveability, and most preferred natural ventilation for comfort.
The classic Queenslander shows how well this works. Researchers at the University of Queensland interviewed owners who praised the natural light, airflow and deep verandahs, which keep homes cool and can even serve as sleeping areas on hot nights.
1. Start With Orientation
Good indoor-outdoor living begins with site orientation and where the home sits on the block. In Brisbane, north facing living areas receive gentle winter sun, while summer sun can be blocked with eaves and roofs.
Place your main living area and outdoor room on the north or north east side where possible. Avoid large open glass on the west, where harsh afternoon sun can overheat rooms.
2. Create Wide, Seamless Openings
The connection between inside and out depends on how easily you can move between them. Large openings make the outdoor area feel like part of the living room.
Popular options include:
- Stacking sliding doors that tuck neatly behind one another
- Bifold doors that fold back to open a whole wall
- Servery windows between the kitchen and an outdoor bench
- Louvre windows for airflow with privacy and security
- Pivot doors that make a strong design statement
Level thresholds matter too. When indoor and outdoor floors sit at the same height, the spaces read as one and are safer for children and older family members.
3. Design a Covered Outdoor Room
A true outdoor room needs a solid roof, good shade and protection from wind and rain. Treat it like any other living space, with lighting, power and a clear purpose.
Well planned outdoor rooms often include:
- An outdoor kitchen or barbecue close to the indoor kitchen
- A dining zone large enough for family and guests
- A lounge area for relaxing in the evening
- Ceiling fans to keep air moving on still days
- Screens or blinds for privacy and weather protection
The Australian Government’s Your Home guide to passive cooling recommends screened, shaded outdoor living areas protected from rain, with barbecues placed under cover near the kitchen. It also notes that air movement of 0.5 metres per second can create a cooling effect of about 3°C.
4. Shade Every Outdoor Space
Shade makes the difference between an outdoor area you use daily and one that sits empty. It also protects your family from strong Queensland sun.
The UV Index in Queensland sits at 3 or above all year round. Shade can reduce overall UV exposure by up to 75 per cent, and shade cloth should ideally carry a UPF rating of 50+.
Use a mix of solutions:
- Deep eaves and verandah roofs
- Adjustable louvred roofs
- Retractable awnings and outdoor blinds
- Pergolas with climbing plants
- Established shade trees on the west
5. Let the Breezes In
Cross ventilation is one of the best tools for comfort in Brisbane. Openings on opposite sides of the home allow cooler afternoon breezes to flow through living spaces.
Raised homes also benefit from airflow underneath. A year long study of 77 Brisbane houses, published in Energy and Buildings, found that raised timber Queenslanders with wide verandahs were more responsive to outdoor temperatures than slab on ground homes.
Glass alone does not create a good connection. Research from QUT, reported by Sustainability Matters, found that many Brisbane apartment designs suffered from heavy glazing, poor cross ventilation and limited private outdoor space. The same lessons apply to houses.
6. Bring Nature Inside
Indoor outdoor living is not only about doors. Natural materials, greenery and views help the whole home feel connected to its setting.
Plants can play a measurable role. According to The Fifth Estate, research by RMIT and the University of Melbourne found that five plants of varying size and leaf shape in a medium sized room improved air quality by 75 per cent.
Consider timber, stone and natural textures that carry through from inside to outside. Courtyards and internal gardens can also bring light and greenery into the centre of the home.
7. Learn From Local Homes
Brisbane has many fine examples of homes that embrace the outdoors. A Yeronga home featured shows how verandahs, eaves, screens and outdoor spaces can work on a narrow, sloping site while framing city views.
Further north, a home profiled in Renew magazine on Bribie Island has verandahs on all four sides, with every room opening onto one. The owners rely on ceiling fans, cross breezes and shade trees instead of air conditioning.
Modern designs can blend both worlds. Combines a shaded lower level, a concrete slab and breezeways. The owner said the air conditioning had been used only twice since completion.
Renovating for Indoor Outdoor Living
You do not need a new build to enjoy these benefits. Many Brisbane homes can be opened up through a well planned renovation, such as:
- Replacing small windows with large sliding or bifold doors
- Adding a covered deck or alfresco area
- Opening the kitchen to an outdoor dining space
- Raising floor levels to remove steps at the threshold
- Restoring or extending verandahs on a Queenslander
At Tide Constructions, home renovation services help Brisbane homeowners reshape their living spaces with fixed pricing, clear timelines and a dedicated project manager.
Conclusion
Indoor outdoor living suits Brisbane perfectly when it is planned with care. Good orientation, wide openings, shaded outdoor rooms and strong cross ventilation create a home that feels open, cool and connected all year. If you are planning a new home or renovation, contact us today to discuss a design that brings your lifestyle outdoors.
FAQs:
What is indoor outdoor living?
It is a design approach that connects living areas to outdoor spaces through wide openings, shade and consistent finishes.
Which direction should an outdoor area face in Brisbane?
North or north east is usually best, giving winter sun while summer sun is blocked with roofs and eaves.
Are bifold or sliding doors better for indoor outdoor flow?
Bifold doors open a full wall, while stacking sliding doors use less space and are simpler to operate daily.
How do I keep an outdoor area cool in summer?
Use deep roofs, ceiling fans, shade trees, screens and cross breezes to reduce heat in your outdoor area.
Can I add indoor outdoor living to an existing home?
Yes. Renovations can replace windows with doors, add covered decks and open kitchens to outdoor dining.
Do I need approval to build a covered deck in Brisbane?
Often yes. Many covered decks need building approval, so check requirements with your builder or certifier first.