
How to Design a Future-Proof Home for Your Family
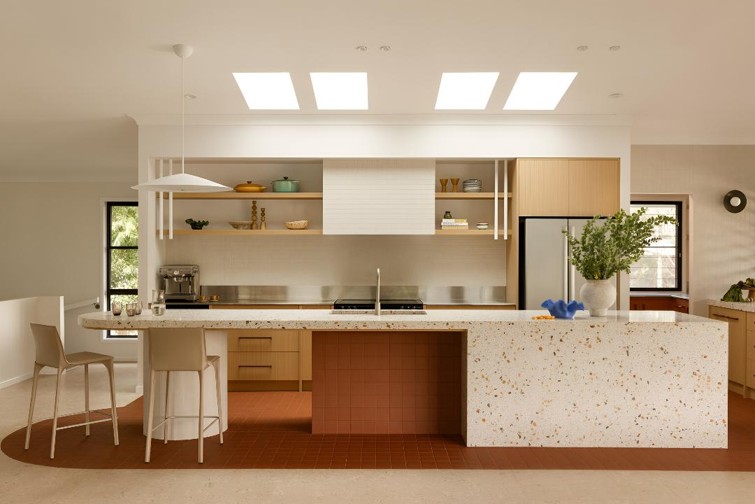
A home built for exactly who you are today can quietly stop working within a decade, once kids grow, parents move in, or the Brisbane climate asks for more of it. At Tide Constructions, we design custom homes that flex with a family’s changing needs rather than fighting against them. Here is how thoughtful design keeps a home working for decades, not just years.
Key Takeaways
- Future-proofing means designing for change, not predicting one fixed version of family life.
- Livable design features cost little upfront but save significant money on later modifications.
- Brisbane’s climate rewards passive design choices made early, not added after the fact.
- Flexible layouts and pre-planned services let a home adapt without major rebuilding.
What Future-Proofing Actually Means for a Family Home
Future-proofing does not mean guessing exactly what your family will need in twenty years. It means designing a home that can absorb change without expensive rework. Wellbeing magazine spoke with Australian architects about what future-proofing actually involves, describing it as a set of considered design decisions rather than a single feature you can bolt on. The Australian Government’s own guide to sustainable housing, Your Home, notes that features which future-proof a house against rising energy and water costs often cost little more at the design stage than they do to retrofit later. That single idea, plan now rather than pay twice, sits behind almost every decision covered here. It applies just as much to a young family building their first custom home as it does to a couple planning to stay put well into retirement.
Design for Changing Family Needs From the Start
Families change shape more often than houses do. A nursery becomes a study, a garage becomes a teenager’s retreat, and eventually a downstairs bedroom might need to work for an ageing parent. Simple, low cost features that make a home genuinely adaptable across a lifetime, and consumer guidance on core accessibility features breaks down exactly which elements matter most for everyday families, not just specialist accessible builds. These typically include:
- A step free entry from the street or garage into the home.
- Wider hallways and doorways that support easy movement.
- A ground floor bathroom with reinforced walls for future grab rails.
- At least one bedroom and living space usable without stairs.
Building for Brisbane’s Climate, Not Against It
Queensland’s heat and storm season are not going anywhere, and a future-proof home works with that reality rather than relying entirely on air conditioning to compensate. Renew’s Sanctuary magazine explored homes designed for a changing climate, highlighting passive design choices such as northern orientation, cross ventilation, and shaded outdoor living areas that keep a home comfortable through more of the year. Recent Australian research on climate resilient housing published through the University of Melbourne reinforces that homes designed for their local climate from the outset perform significantly better than those retrofitted afterward. For Brisbane specifically, this often means prioritising eave depth, window placement, and material choices that manage heat gain before mechanical cooling ever comes into the conversation.
Wiring and Services Worth Planning for Now
Some of the cheapest future-proofing happens behind the walls. Running extra conduit for solar, battery storage, or an electric vehicle charger during construction costs a fraction of adding it later, once plasterboard and driveways are already in place. The same goes for structural provisions, such as a roof designed to carry future solar panels or a slab prepared for a later extension. This is one of the areas we walk clients through as part of our Architectural Homes service, since it is far easier to plan for these additions before the first brick goes down. A five minute conversation at the design stage can save weeks of disruption, and thousands of dollars, further down the track.
Choosing Materials That Actually Last
Future-proofing is not only about layout. Material choice affects how well a home holds up against Brisbane’s humidity, UV exposure, and storm activity over decades rather than years. Homes designed with a full lifecycle in mind, not just move in day, tend to need far fewer costly interventions later. Cladding, roofing, and window systems chosen for longevity rather than the lowest upfront cost tend to be the ones that still look and perform well after the tenth wet season.
Layouts That Flex With Life
A truly flexible layout can quietly absorb decades of change. Research from Australian Policy Online on adaptable housing found that design informed flexibility, built in from the start, benefits far more than the specific group it was originally intended for. A practical look at growing with a future-proof home makes a similar point, framing flexibility as preparation rather than prediction. A home office that can become a bedroom, a living area that can be closed off for a multigenerational arrangement, or a garage with the services already run for a future granny flat all fall into this category. None of these require major structural work if they are planned for early, and they often add very little to the original design brief once a builder knows to account for them.
Why the Right Builder Makes the Difference
Future-proof design only works if the builder actually understands how these decisions play out over decades, not just at handover. The Canberra Times has covered growing demand for future-proofed homes, noting that designers increasingly field requests for multigenerational flexibility as housing costs push families toward staying put longer. Guidance on evaluating a residential builder suggests asking directly how a residential builder approaches long term flexibility, not just finishes and floor plans. It is a fair question, and one worth asking before signing anything.
Conclusion
A future-proof home is one that grows with your family instead of holding it back, and the smartest decisions are made well before the first slab is poured. If you are ready to design a Brisbane home built for the next stage of life, contact us today, and let’s talk through what your family will actually need, now and well into the future.
FAQs:
What does it mean to future-proof a home?
Future-proofing a home means designing it to adapt to changing family needs, technology and climate conditions while reducing the need for costly renovations later.
Does future-proofing add much to a build’s cost?
In most cases, no. Many future-proofing features add minimal upfront cost because they are easier and less expensive to incorporate during construction than to retrofit later.
What are livable housing design features?
Livable housing design features include step-free entrances, wider doorways and reinforced bathroom walls to improve accessibility and support changing mobility needs.
How does climate affect future-proof home design in Brisbane?
Brisbane’s hot, humid climate makes passive design strategies such as proper orientation, natural ventilation and shading important for reducing cooling requirements and improving comfort.
Should I plan for solar and EV charging before building?
Yes. Installing conduit, wiring provisions and structural allowances during construction is significantly more cost-effective than adding them after the home is completed.
Can a floor plan really be designed for multigenerational living later?
Yes. Flexible floor plans with separable living areas can be adapted over time to accommodate ageing parents, adult children or changing family circumstances without major renovations.