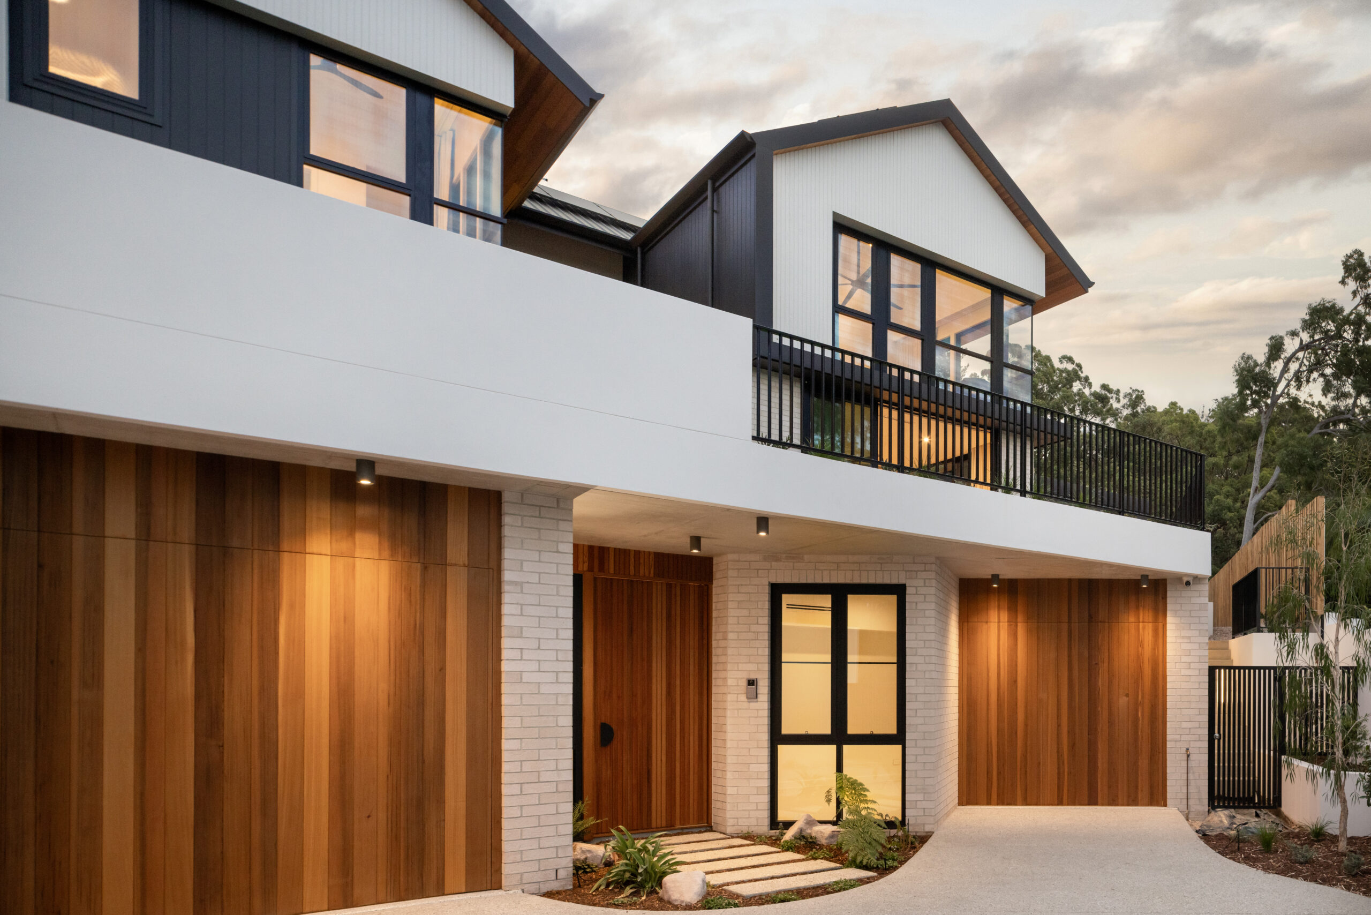
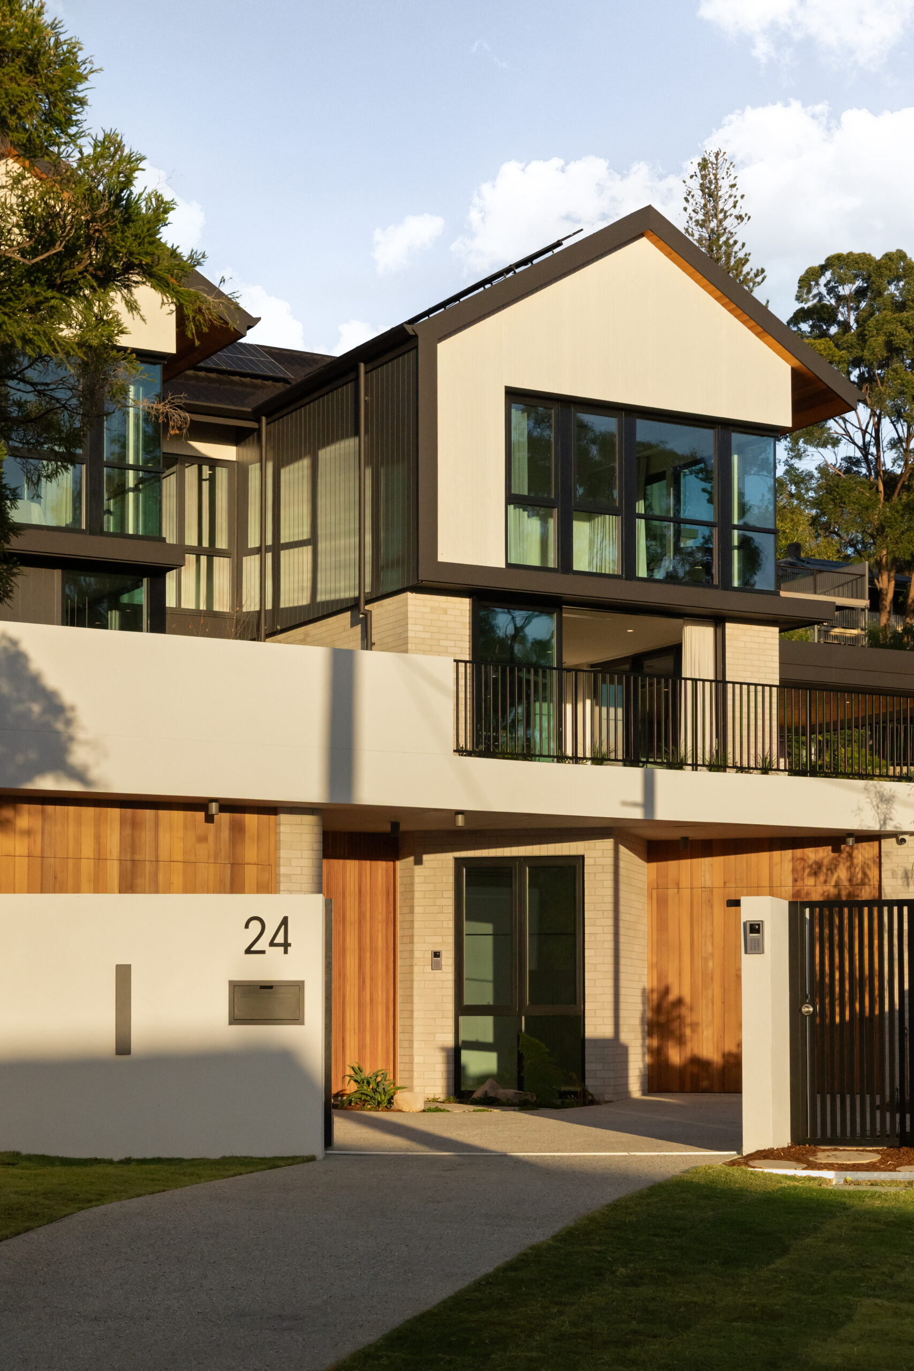
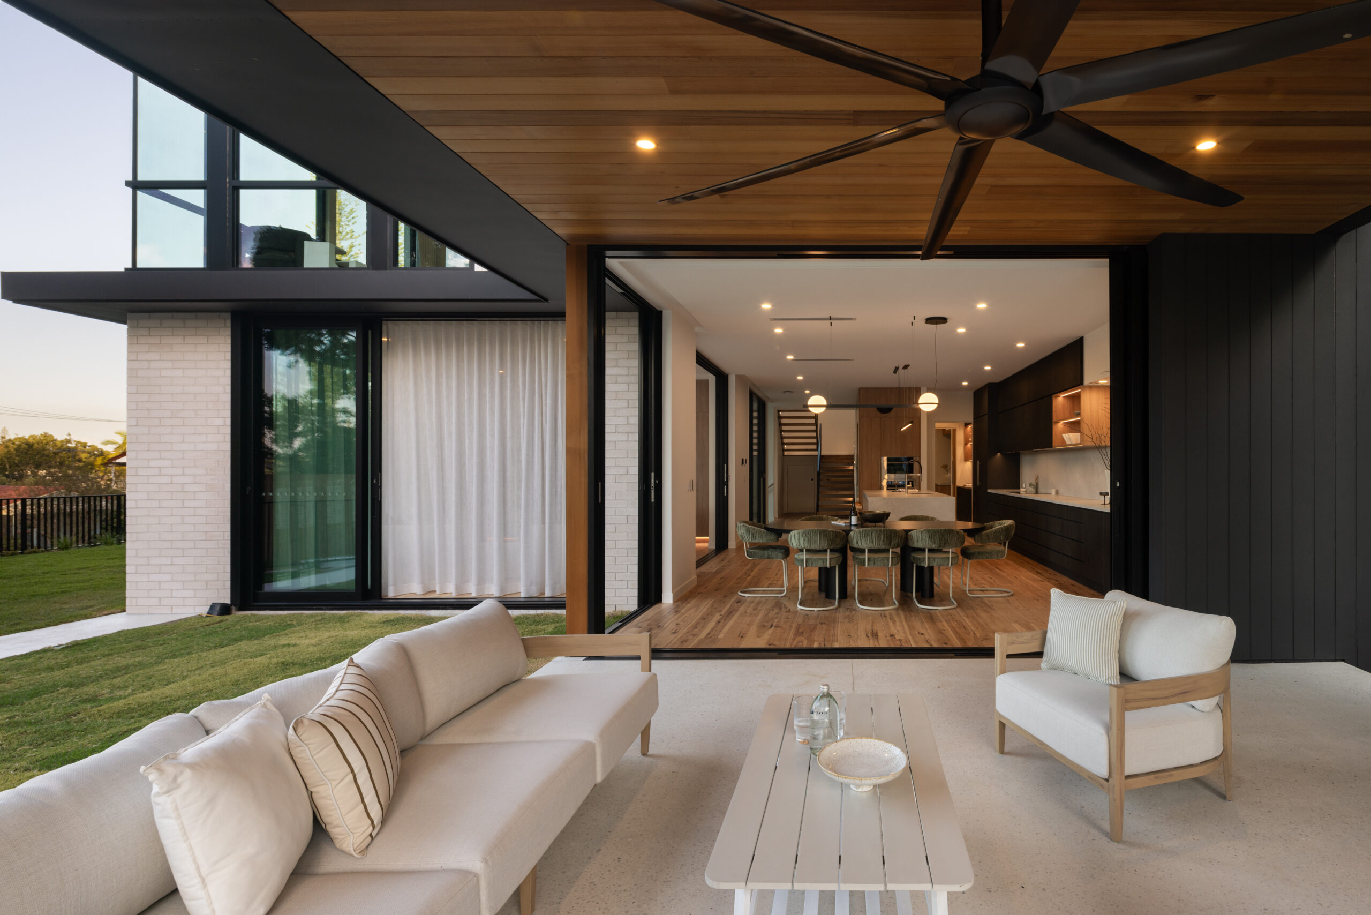
International clients. Three levels on an east-facing site at Mt Gravatt East. From the street it's composed, warm, considered. Timber garage doors, white brick, double glazed windows, twin gables stepping up the hill. You'd never guess what's waiting inside!
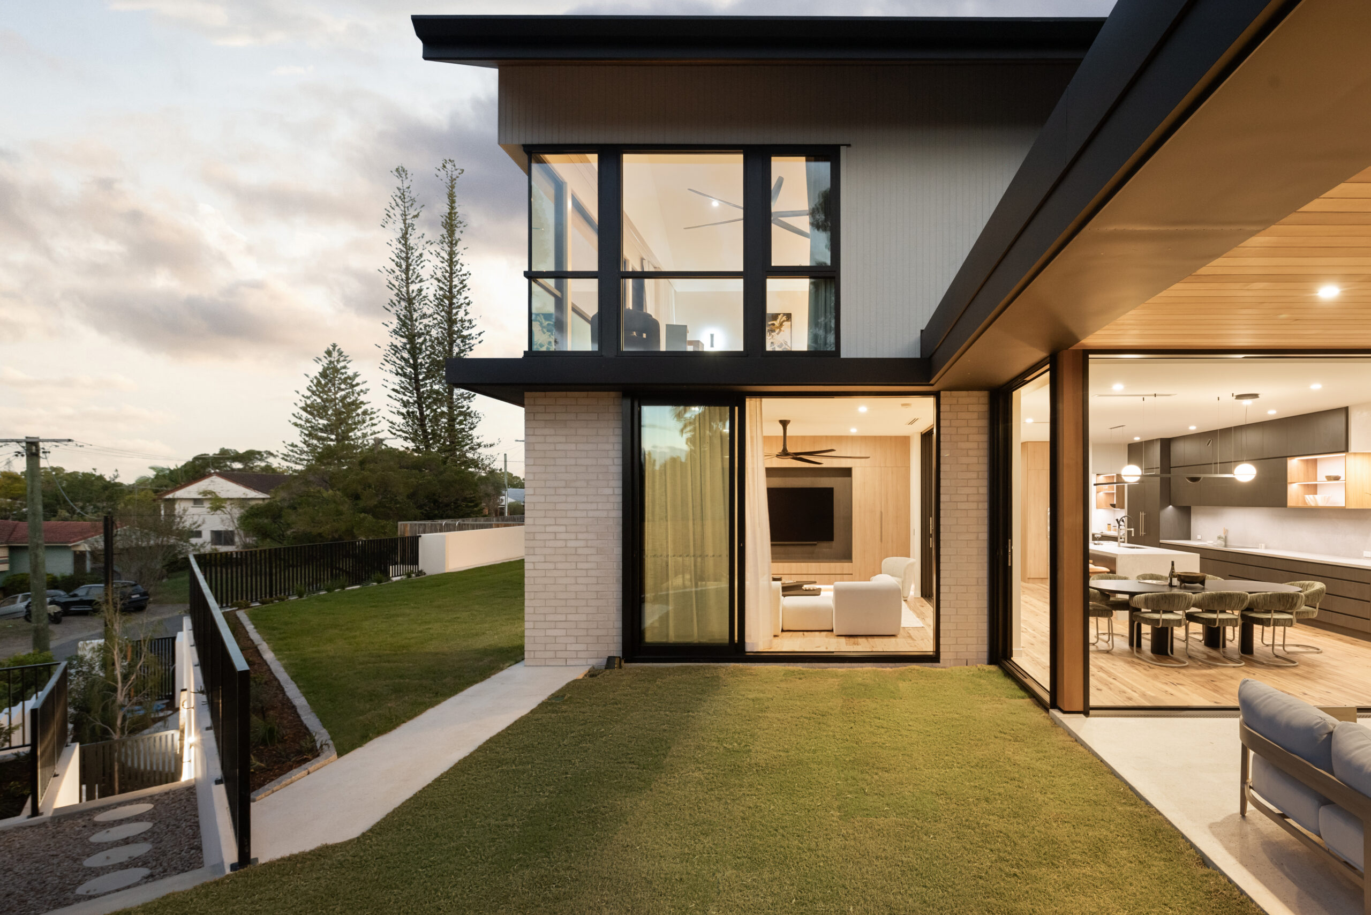
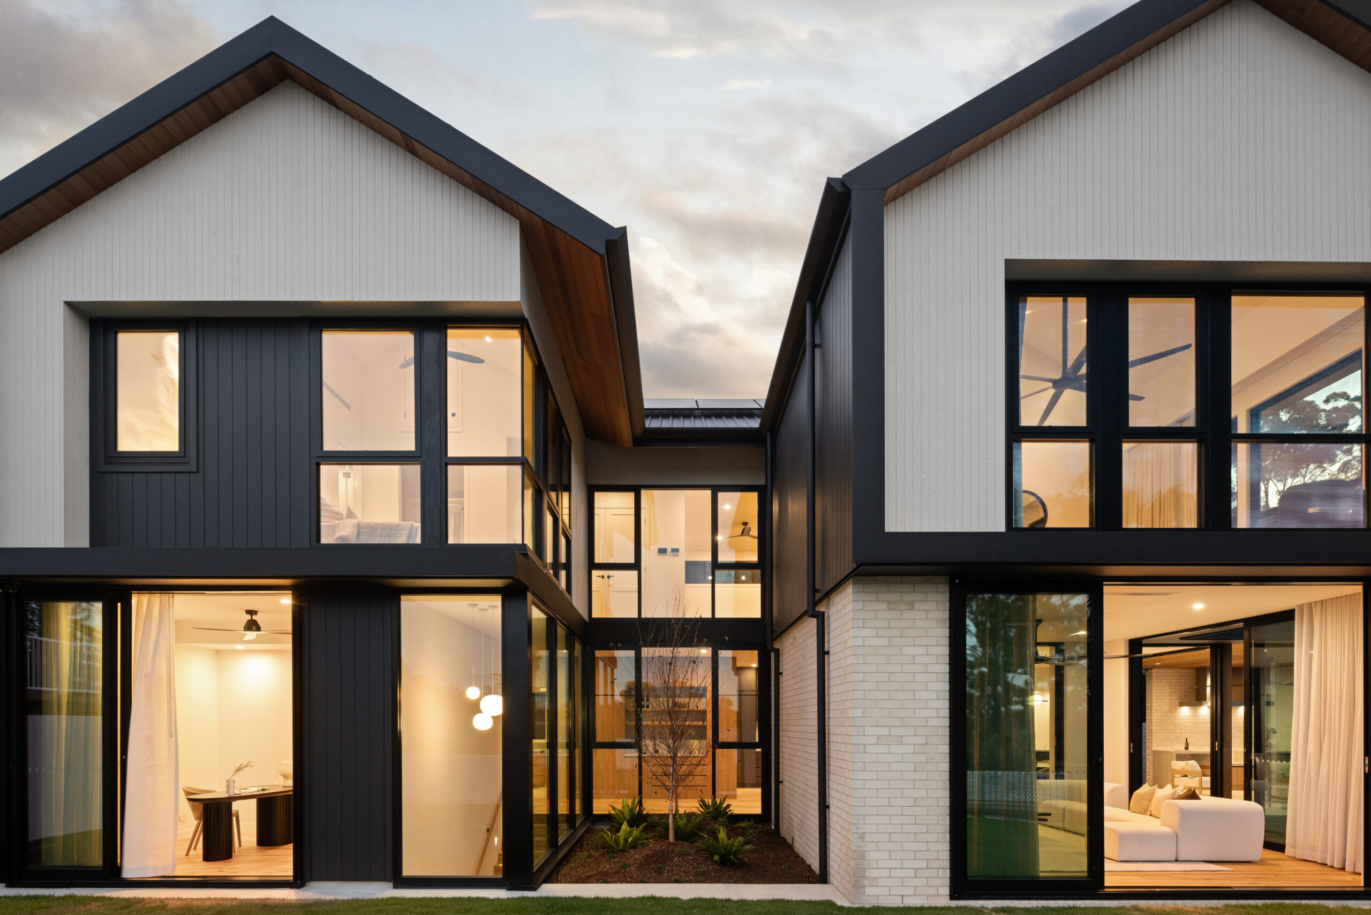
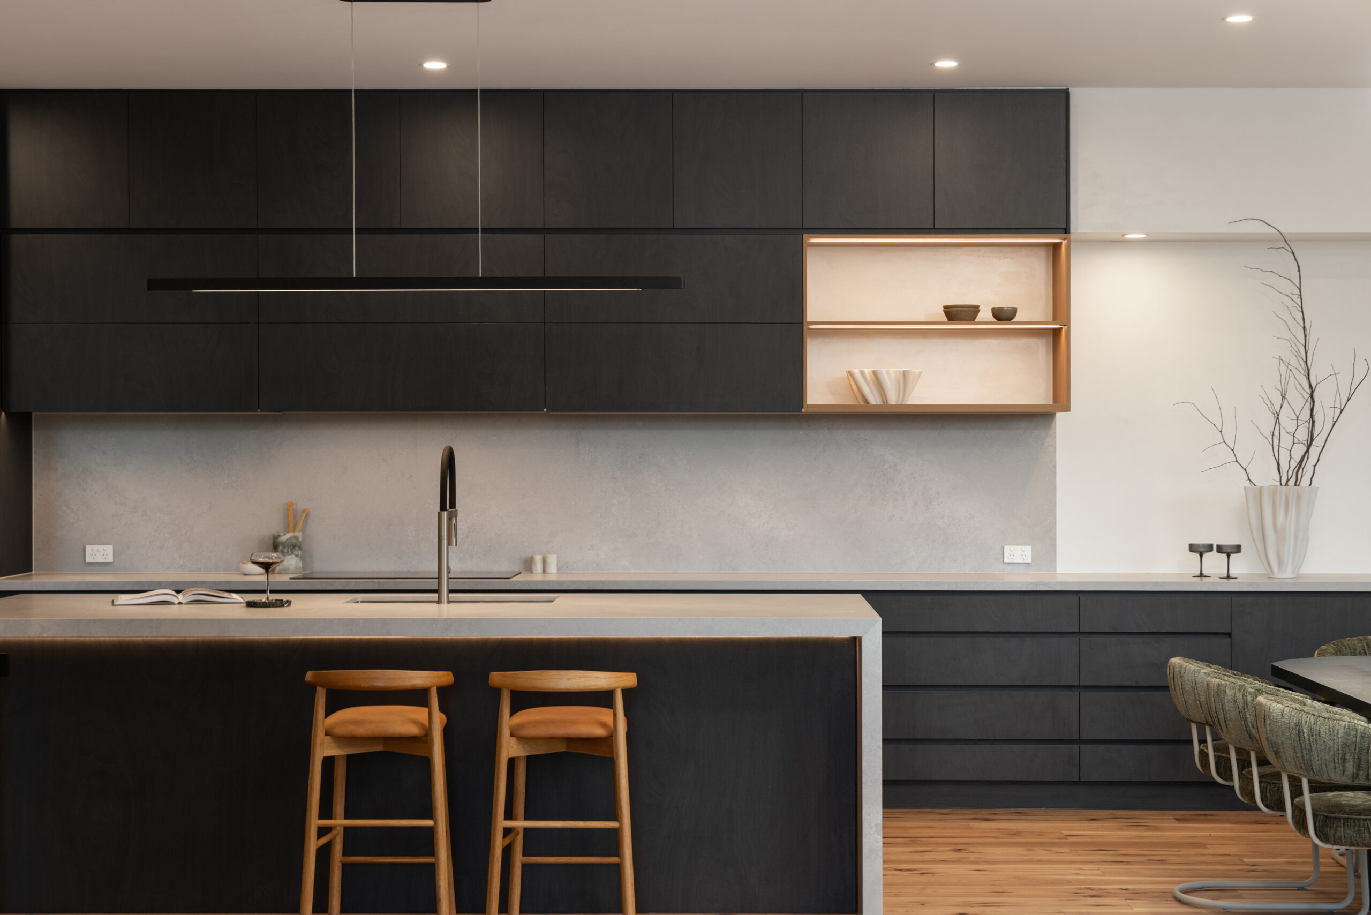
A grassed yard sits above the garage, the living spaces opening right out onto it, kitchen, dining, alfresco all connected, the whole floor breathing east into the afternoon light. Then you climb the stairs and the house does something unexpected. A courtyard cuts through the middle, glass on all sides, a single tree, the sky above it. Still. Private. A moment of calm between floors that you didn't see coming and won't forget.
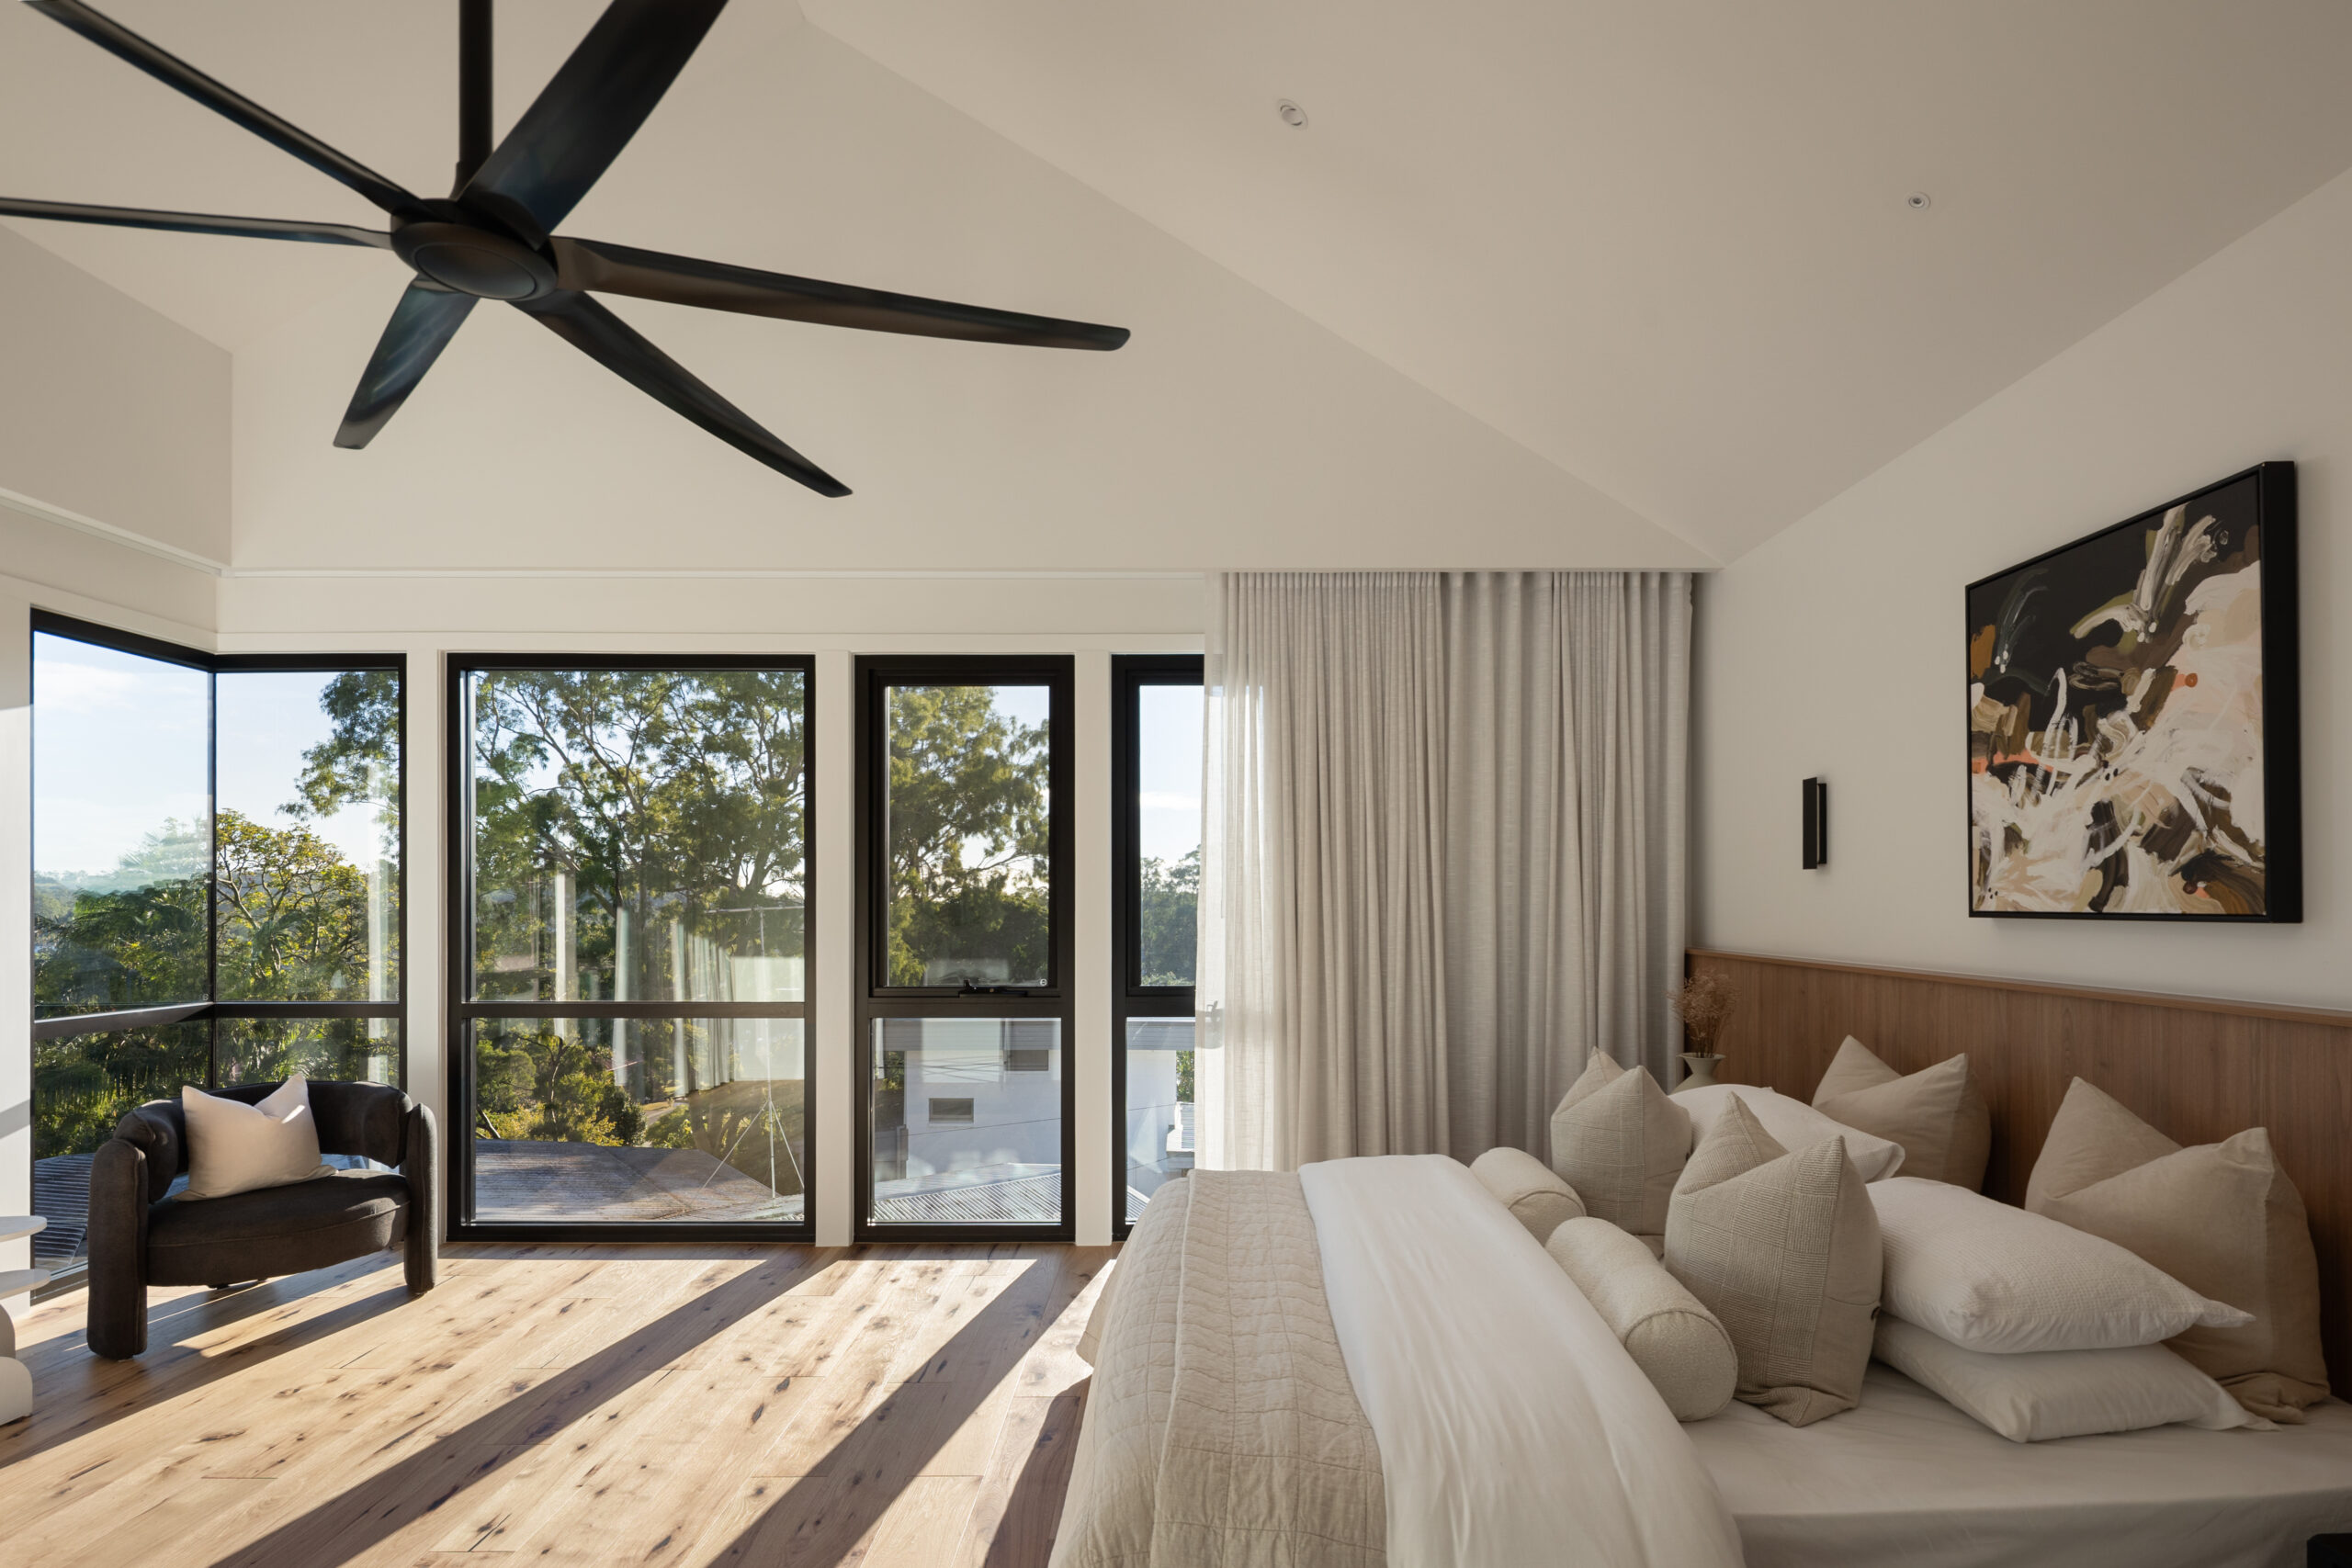
Up top, the bedrooms and a living space that looks back over everything below. This is what happens when the same team carries a project from the first sketch to the last tile! - Anthony, Synergy Building Design
Memorable Moments – Our clients grew up on the street and our now building their forever
home here, that’s pretty special!
Project type – New Build
Build time – 12 months
Project manager – Jacob Eden
Building designer – Synergy Building Design